



6/10 Gertrude Street, Brooklyn Park
overview
-
IRE4307948
-
Unit
-
Sold
-
3
-
1
-
1
Description
CHARACTER COURTYARD VILLA IDEAL FIRST HOME OR INVESTMENT
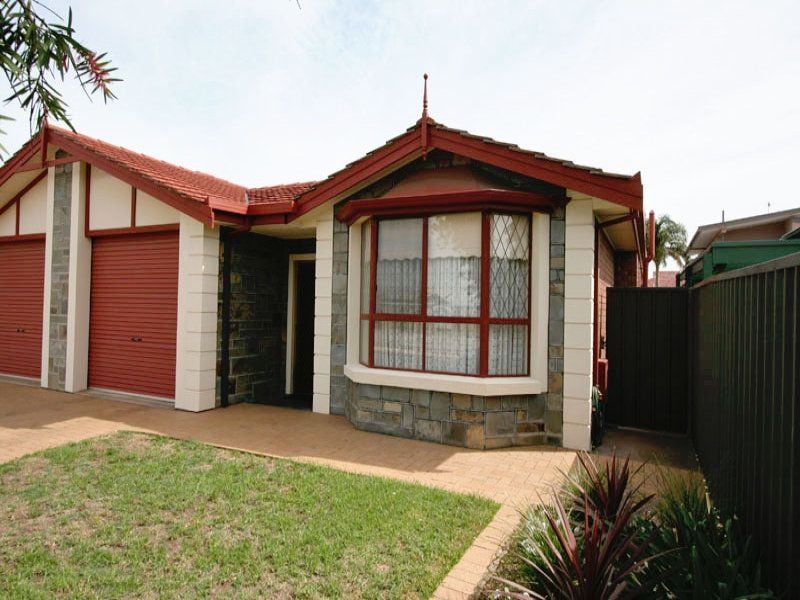
These quality Strata Titled home units were constructed in 1993 by a very well known Adelaide builder. There are a total of 12 single storey units in the complex, most being semi-detached and some freestanding. All have a secure garage and visitor parking is available onsite. Unit 6 enjoys a street frontage and has an easterly aspect. The attractive façade features Bluestone construction with a Bay-window.
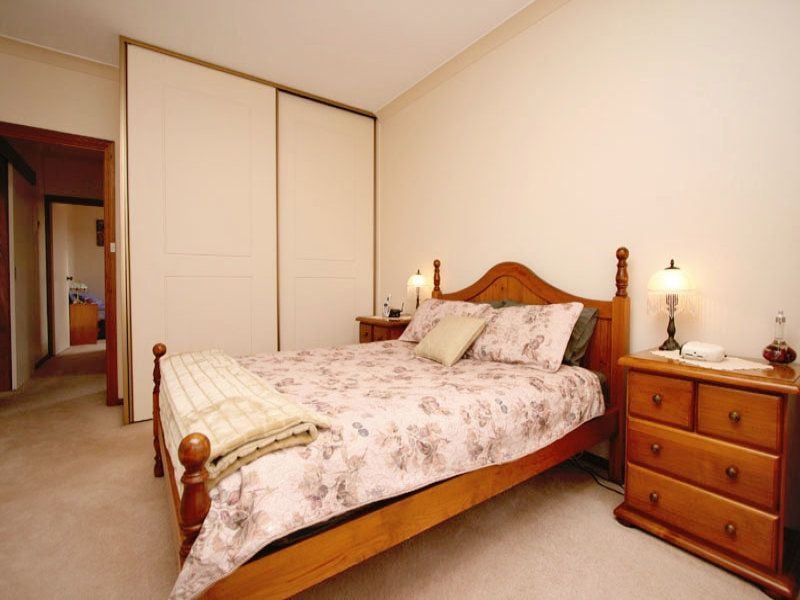
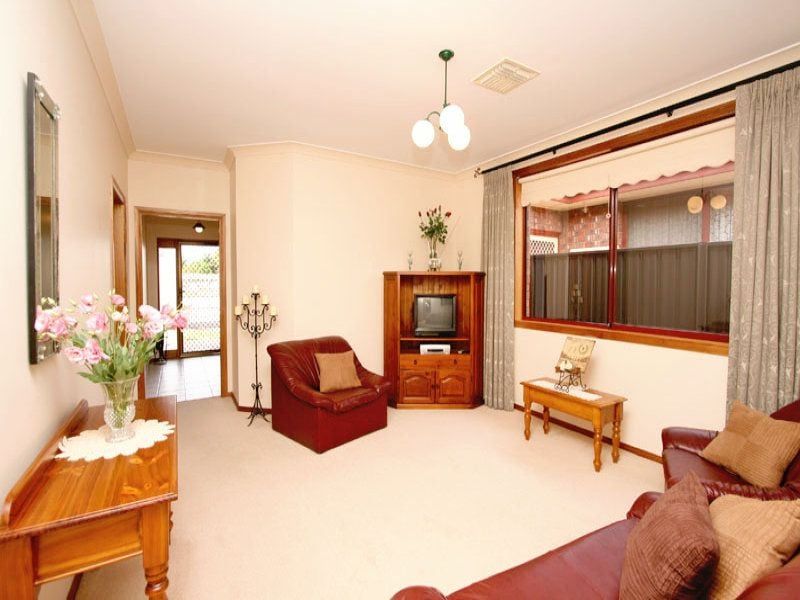
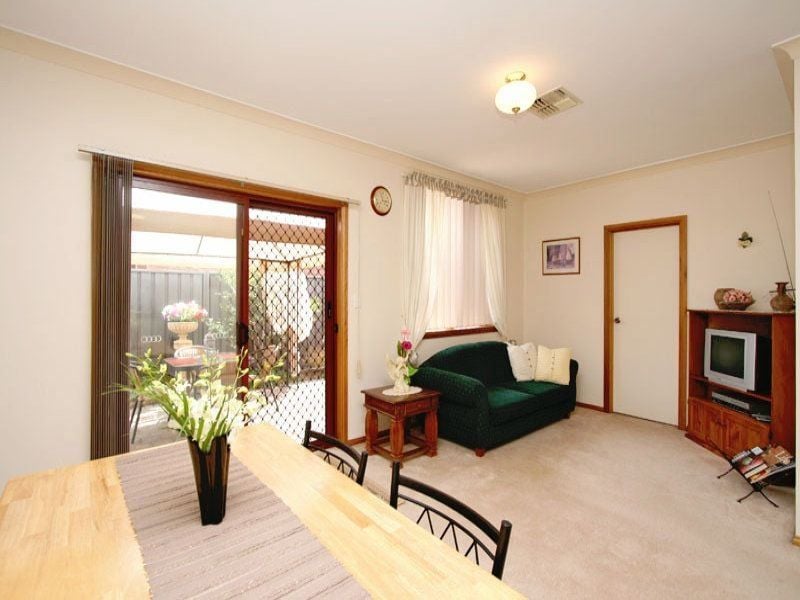
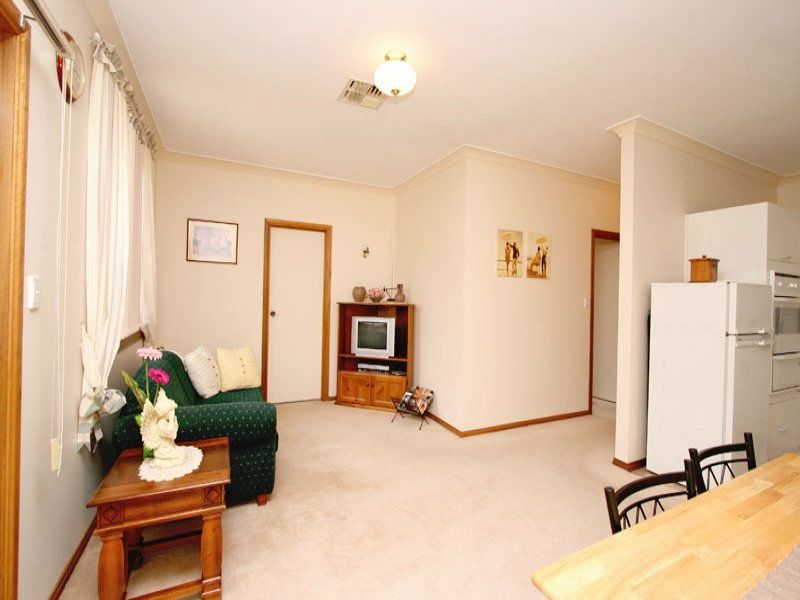
Enter via the central tiled passageway which leads to a secondary passage then to the master bedroom with BIR, the 3 way bathroom and the second bedroom. The formal lounge is next, then bedroom 3 (also with BIR) then the large family/dine/kitchen. The laundry adjoins the family room and has its own external access.
The kitchen is roomy and includes a gas bench top cooker, gas wall oven, twin bowl stainless steel sink, pantry, breakfast bar and more than adequate cupboards.
Special features of this property include the 2.7 metre high ceilings and the fully DUCTED REVERSE CYCLE AIR CONDITIONING SYSTEM.
Fixtures and fittings are quality throughout.
The garage has an auto roll-up shutter and has internal access for convenience and security as well as having additional “out of the way” storage space.
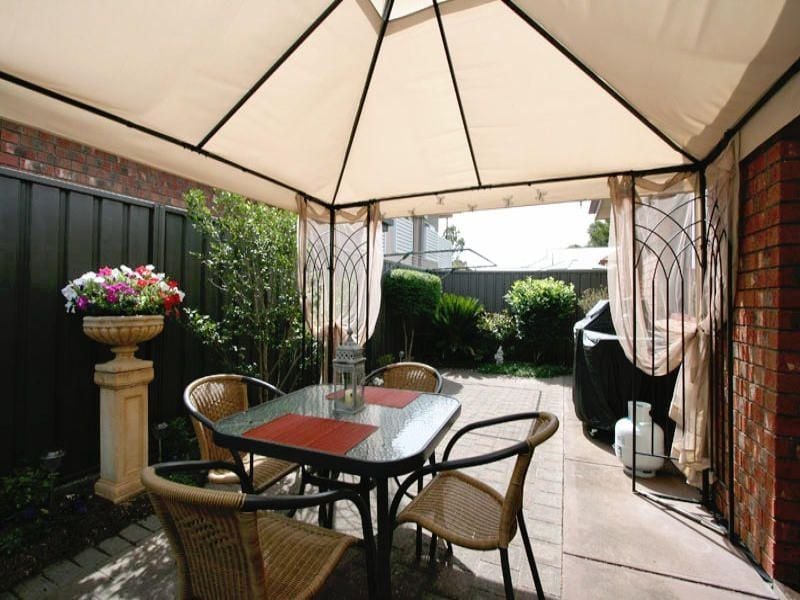
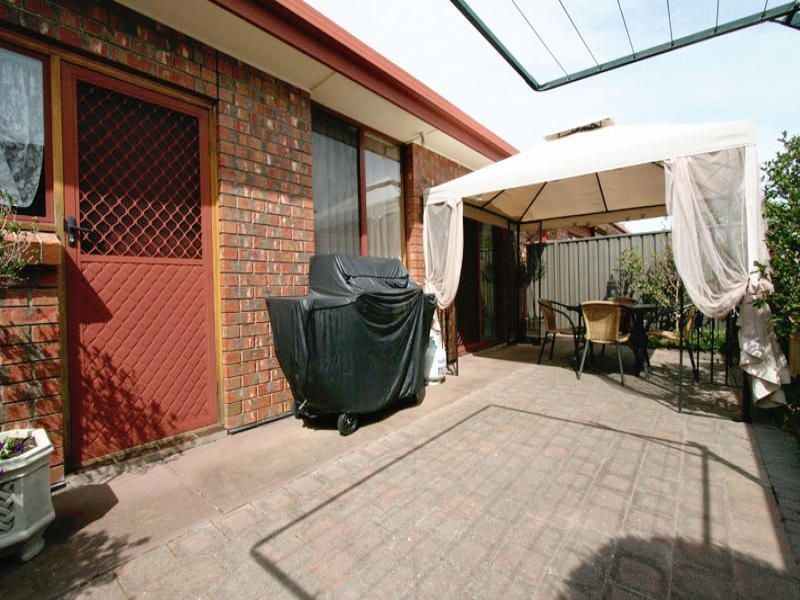
The rear yard is of good proportions and includes a brick paved and covered patio, foldaline and garden beds. Both front and rear gardens are low maintenance.
This is a very well located property being 6 kilometres from the Adelaide Central Business District and just 4 kilometres from seaside Henley Beach. Local shops and public transport are 5 minutes walk whilst Harbour Town is 4 minutes drive on Tapleys Hill Road.
Enter via the central tiled passageway which leads to a secondary passage then to the master bedroom with BIR, the 3 way bathroom and the second bedroom. The formal lounge is next, then bedroom 3 (also with BIR) then the large family/dine/kitchen. The laundry adjoins the family room and has its own external access.
The kitchen is roomy and includes a gas bench top cooker, gas wall oven, twin bowl stainless steel sink, pantry, breakfast bar and more than adequate cupboards.
Special features of this property include the 2.7 metre high ceilings and the fully DUCTED REVERSE CYCLE AIR CONDITIONING SYSTEM.
Fixtures and fittings are quality throughout.
The garage has an auto roll-up shutter and has internal access for convenience and security as well as having additional “out of the way” storage space.
The rear yard is of good proportions and includes a brick paved and covered patio, foldaline and garden beds. Both front and rear gardens are low maintenance.
This is a very well located property being 6 kilometres from the Adelaide Central Business District and just 4 kilometres from seaside Henley Beach. Local shops and public transport are 5 minutes walk whilst Harbour Town is 4 minutes drive on Tapleys Hill Road.
gallery